


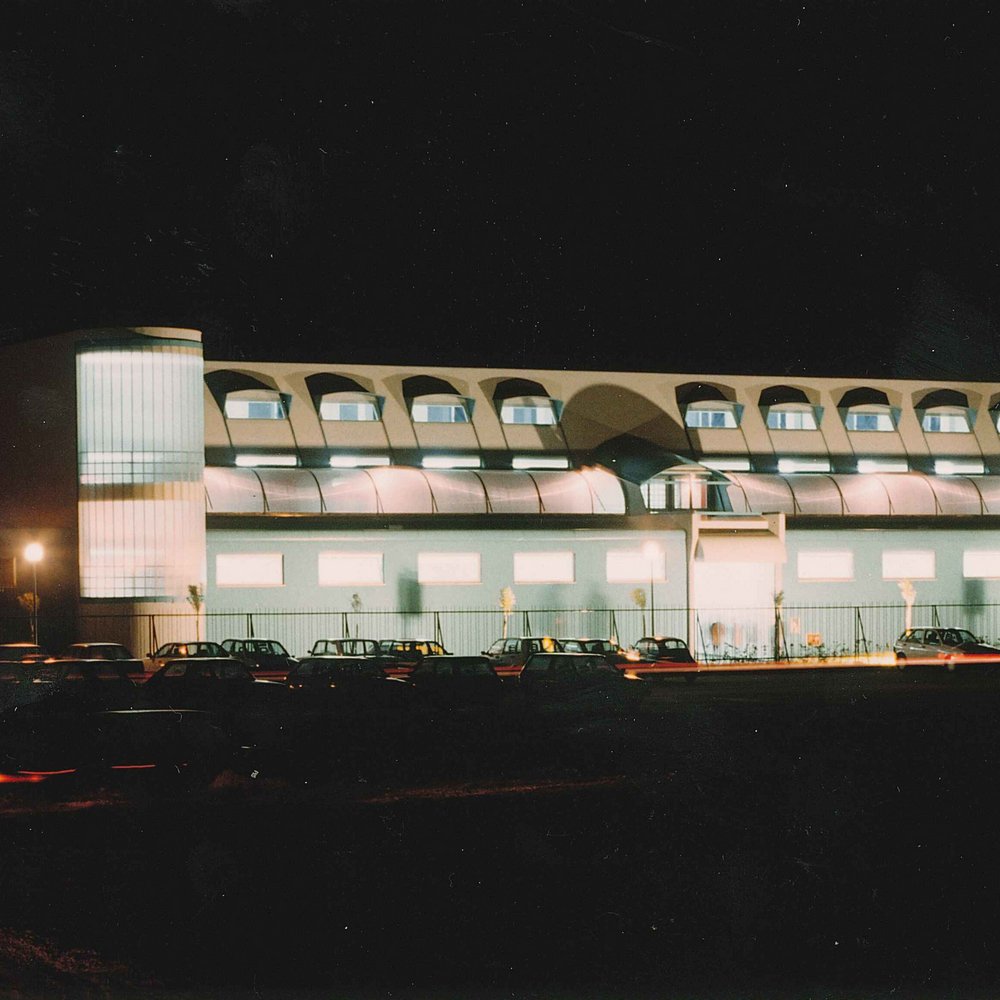


Taranto Sport Complex
The design and construction of a sports hall in Taranto included the introduction of prototype technical solutions for the roofing and ventilation system.
The main features are:
- Covered area: 5,000 m2;
- Total volume: 23,300 m3;
- Outdoor facilities: 3,000 m2;
- Multipurpose hall with a 41 x 23.30 m playing area for national sports competitions: volleyball, basketball, handball, tennis, martial arts, gymnastics, floor exercises, and minor sports;
- Three-level office building.
Client:
Services Carried Out:
Preliminary design, Detail design, For Construction design, Site Supervision
Chief Project Manager and Site Supervisor :
En. Michelangelo Lentini
Amount of works:
$ 1,061,056.99
Service Period:
Mar 1989 - Jan 1992
Project Start
August 8, 2025