

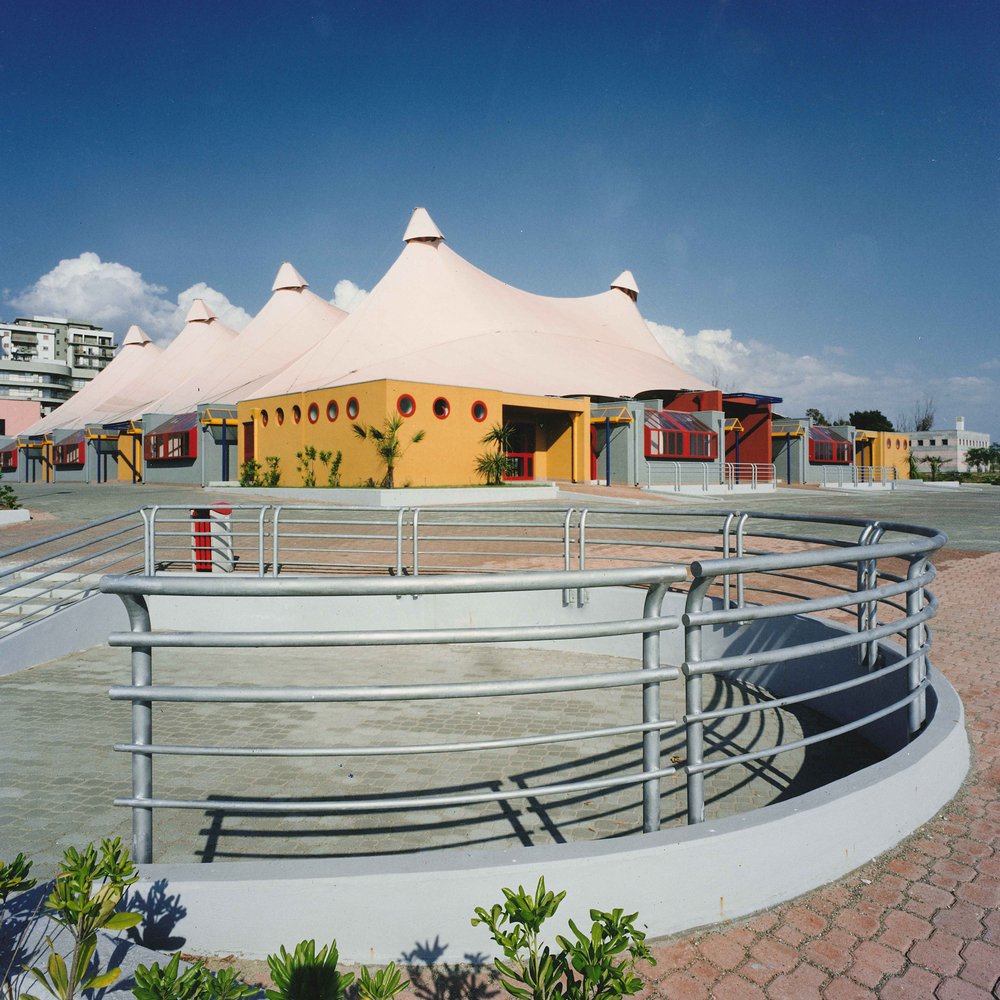


Conference And Service Center And Exhibition Center “Subfor”
The SUBFOR Congress Center project was divided into:
- Lot 1: Recovery and reuse of containers previously used as industrial warehouses for tertiary sector activities, specifically for the SUBFOR Congress Center and Service Center;
- Lot 2: Renovation and consolidation of the embankment overlooking the coastal area;
- Lot 3: Construction of the exhibition center.
The main features are:
- Occupancy of an area of approximately 23,000 m2;
- Extension of the exhibition area to a total of 10,825 m2, of which 4,600 m2 are covered;
- Development of the main building of the Exhibition Center on two levels, with a usable area of 5,725 m2 and a volume of 25,000 m3, constructed of easily installable modular metal structures.
Services Carried Out:
Preliminary design, Detail design, For Construction design, Site Supervision
Chief Project Manager and Site Supervisor :
En. Michelangelo Lentini
Amount of works:
$ 2,571,598.94
Service Period:
Dec 1991 - Dec 1995
Project Start
August 8, 2025