



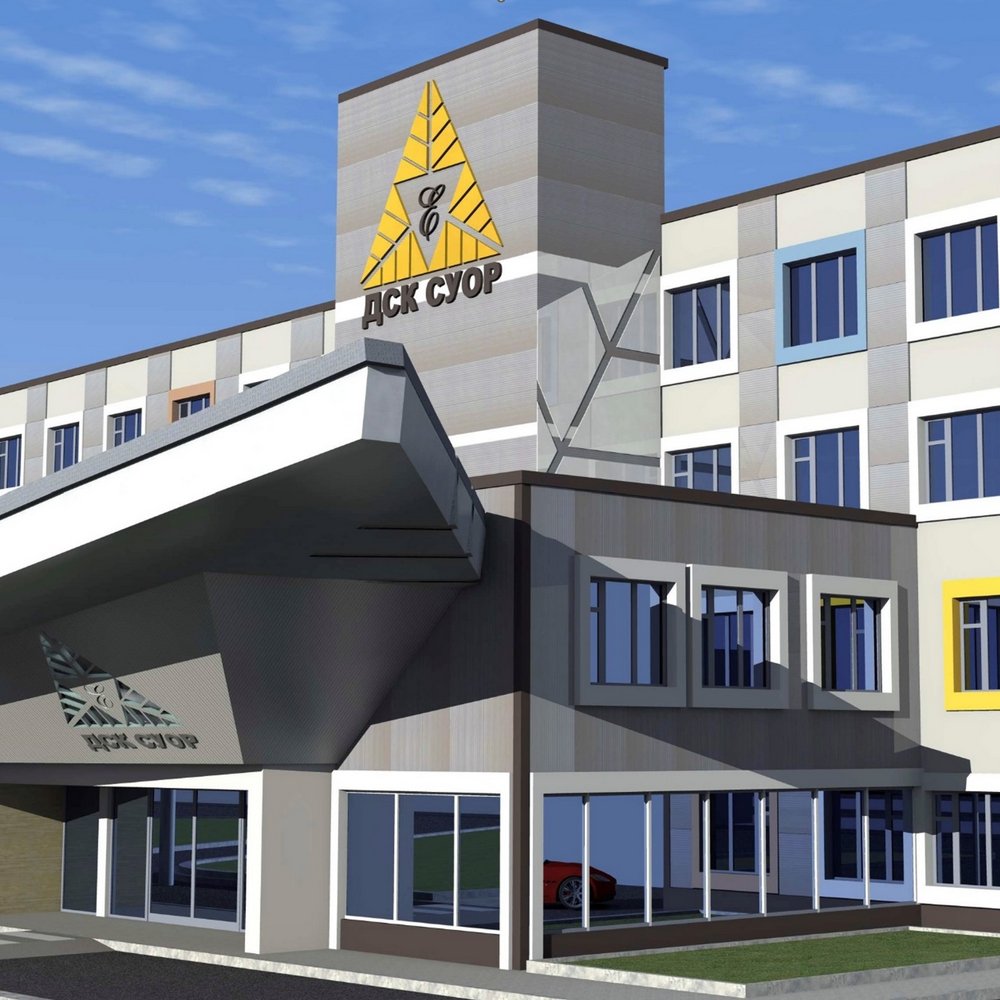
Dsk Suor Factory Cheboksary (Russia)
The key elements of the DSK SUOR office modernization project were:
- Spatial planning and design of all outdoor areas, which were revitalized with lighting improvements;
- Architectural design of the entrance gate and the layout of the DSK’s walkways;
- Architectural design of the roof canopies and building entrances;
- Architectural design of the buildings within the DSK complex, including their color schemes;
- Architectural restoration of the facade of the SUOR office building (the main building), developed according to the client’s wishes;
- Architectural design of the entrance hall, exhibition hall, and ground-floor service areas;
- Architectural design of the laboratories, including the color scheme for all load-bearing structures and laboratory cladding.
Construction work was carried out by S.J.S. BUILDINGS s.r.l.
Services Carried Out:
Executive design, Construction management and Execution of work
Chief Project Manager:
En. Michelangelo Lentini
Amount of works:
Service Period:
Oct 2013 - May 2014
Project Start
August 8, 2025