




Inail Offices And Clinics In Taranto
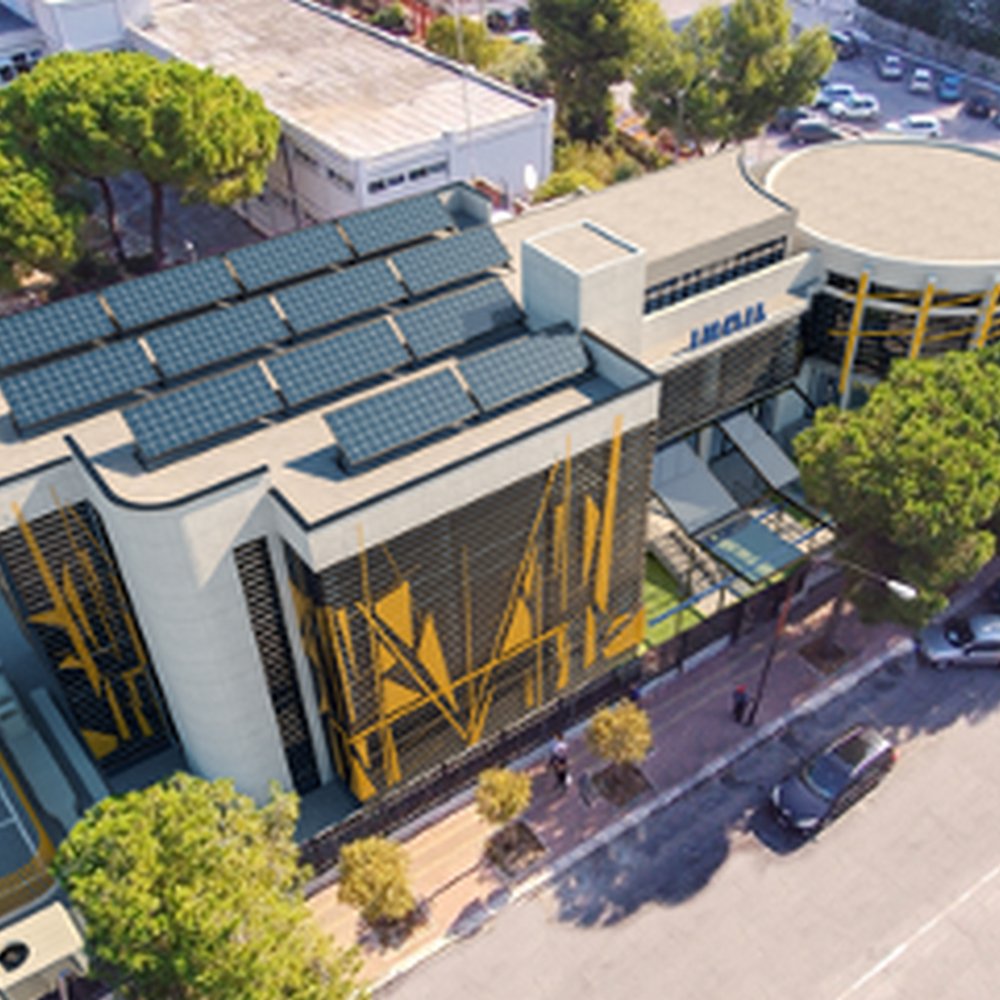
The project involves the renovation of a building of considerable architectural value, abandoned for several years, to be used as the new headquarters of the INAIL offices in Taranto.
The structure, roughly rectangular in shape, is composed of a first rectangular section and a second, narrower rectangular area that serves as a connection to the circular part of the structure, which represents and characterizes it architecturally.
The project includes the following interventions:
- Complete interior and exterior renovation of the building, including structural interventions;
- extraordinary maintenance of technological systems to ensure energy efficiency;
- redevelopment of the external areas (parking and green spaces).
SJS also carried out the following activities:
- metric and photographic surveys with a UAV;
- functional studies of the internal layout of the offices to highlight the building’s flexibility and potential;
- economic estimate of the interventions.
All activities are carried out in compliance with the requirements of the tender issued by INAIL.
Services Carried Out:
Feasibility study
Chief Project Manager:
En. Michelangelo Lentini
Amount of works:
Service Period:
May 2019 - Jan 2020
Project Start
August 8, 2025