



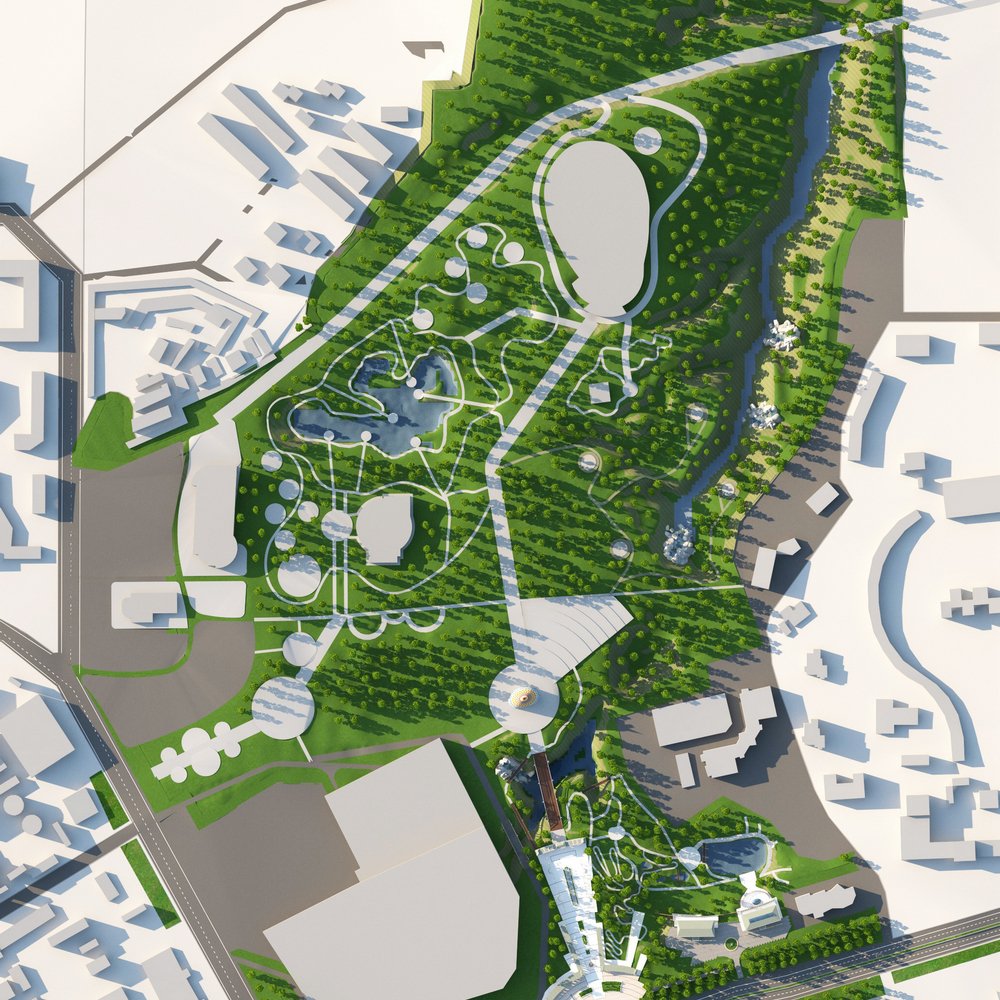

Cheboksary Russia Etnic Chivashia Park
The Cheboksary City Council commissioned the architectural and preliminary design of the Cheboksary Entertainment Park – the “Chuvashia Ethnic” complex for the 500th anniversary.
The project, planned to cover a total area of 72.6 hectares, included a redesign of:
- The main entrance
- The visitor entrances
- The two five-story buildings. Construction area for each building: 800 m2. Total walkway area: 4,000 m2;
- The office building;
- The building for the spa, fitness center, restaurant, as well as other guest services and entertainment such as a nightclub, bar, buffet, etc.;
- The Lovers’ Promenade: analysis of the geodetic profile of the route from the marriage registration office to the restaurant.
Services Carried Out:
Concept design
Team Leader, Chief Project Manager:
Eng. Michelangelo Lentini
Amount of works:
$120,000,000.00
Service Period:
Sept 2014 - Oct 2014
Project Start
August 7, 2025