


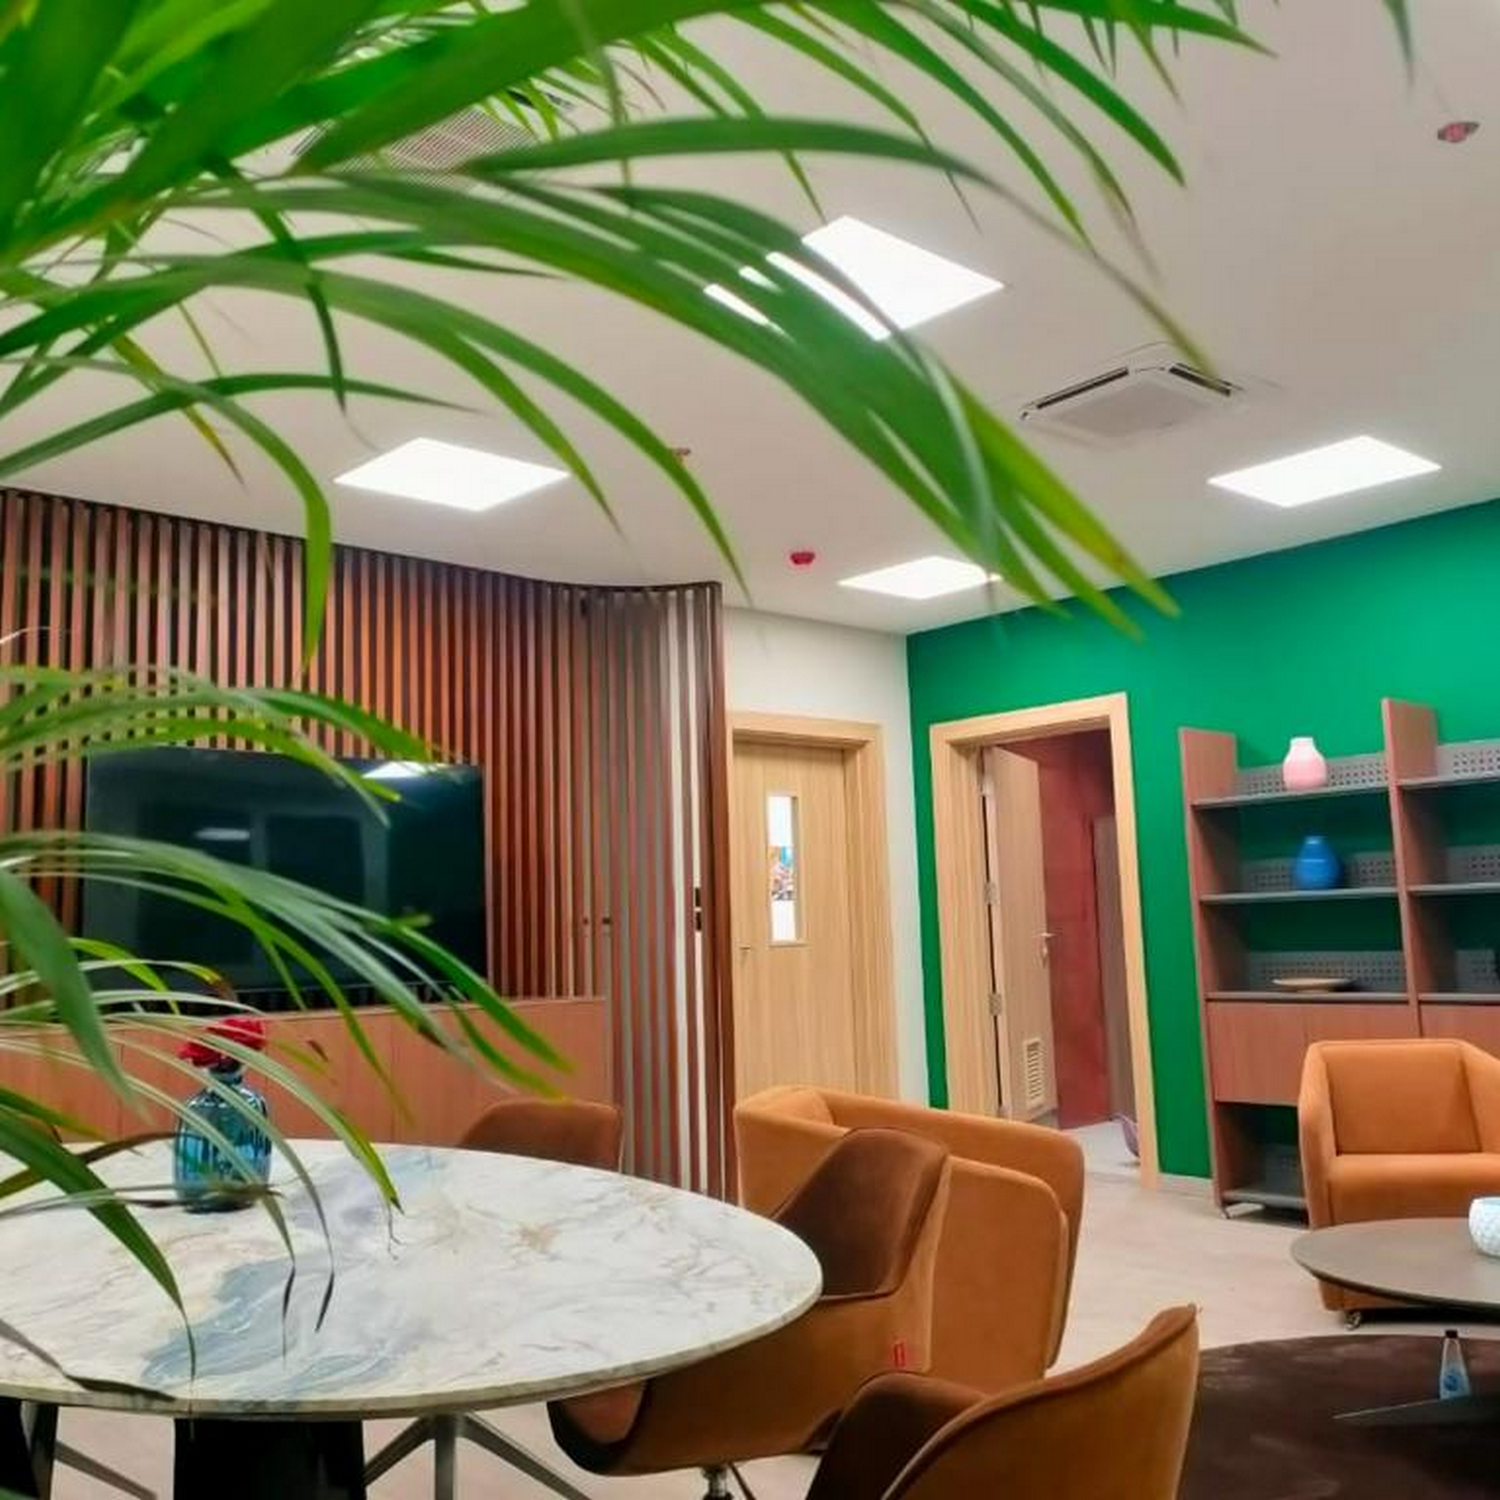


Abu Qir Marine Port Buildings
The engineering services involve the development of the Container Terminal at Abu Qir Maritime Port, which also includes two new buildings requested later and the interior design of the buildings planned in the original project.
The buildings, for which the basic design has been completed, are:
- Operations Building: Designed to accommodate around 800 people divided into 3 daily shifts across an area of 491 m². The planned areas include changing rooms for operators, offices, training rooms, multifunctional rooms, technical and surveillance rooms, a cafeteria, a medical room, and rest areas.
- Custom Inspection Building: Designed to house about 100 people in a total area of 520 m². The areas include offices for AQCT staff, offices for Authority personnel, technical and surveillance rooms, telecommunications and X-ray offices, a data center, waiting and rest areas.
The project also includes improvements to the functionality, operations, and aesthetics of the buildings, interior design, and the surrounding landscape. The buildings subject to the intervention are: - Administration Building
- Custom Building (ADMIN 2)
- Workshop Building
- Gate Complex
Services Carried Out:
Project Review, Site supervision Services
Subject:
"Port of Abu Qir (Alexandria, Egypt) AQCT Buildings and Supplementary Facilities
Project Director and Site Supervisor:
Ing. Michelangelo Lentini
Amount of works:
$4,431,735.11
Service Period:
March 2021 - June 2024
Project Start
March 25, 2021